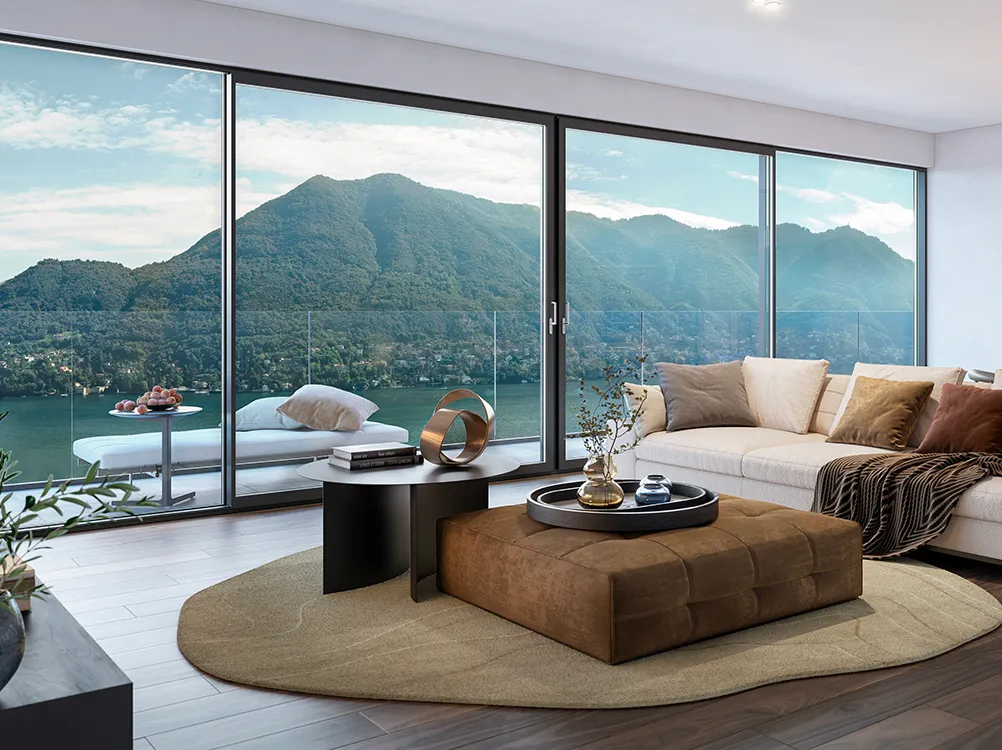
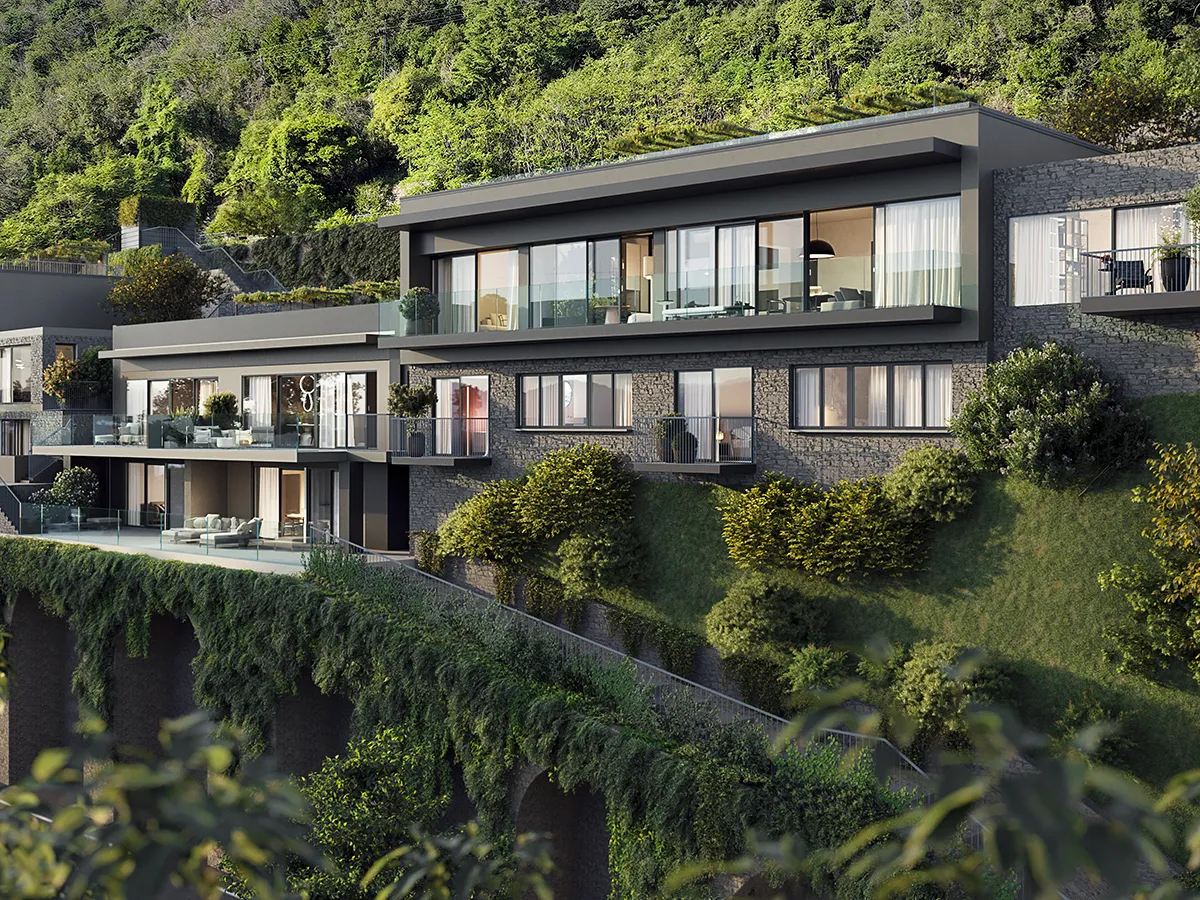
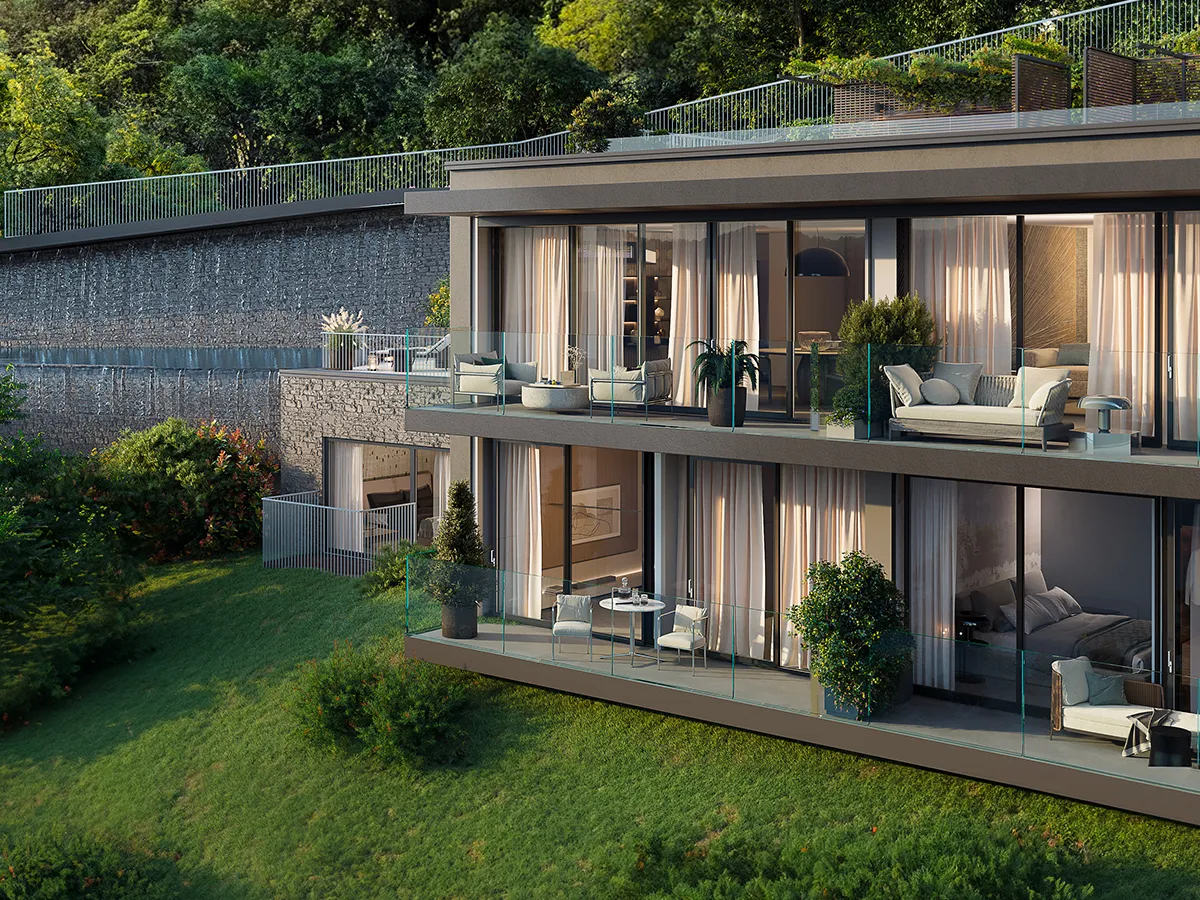
Villa of approximately 380 sqm (commercial surface area) arranged over two levels, featuring a spectacular panoramic rooftop garden overlooking Lake Como.
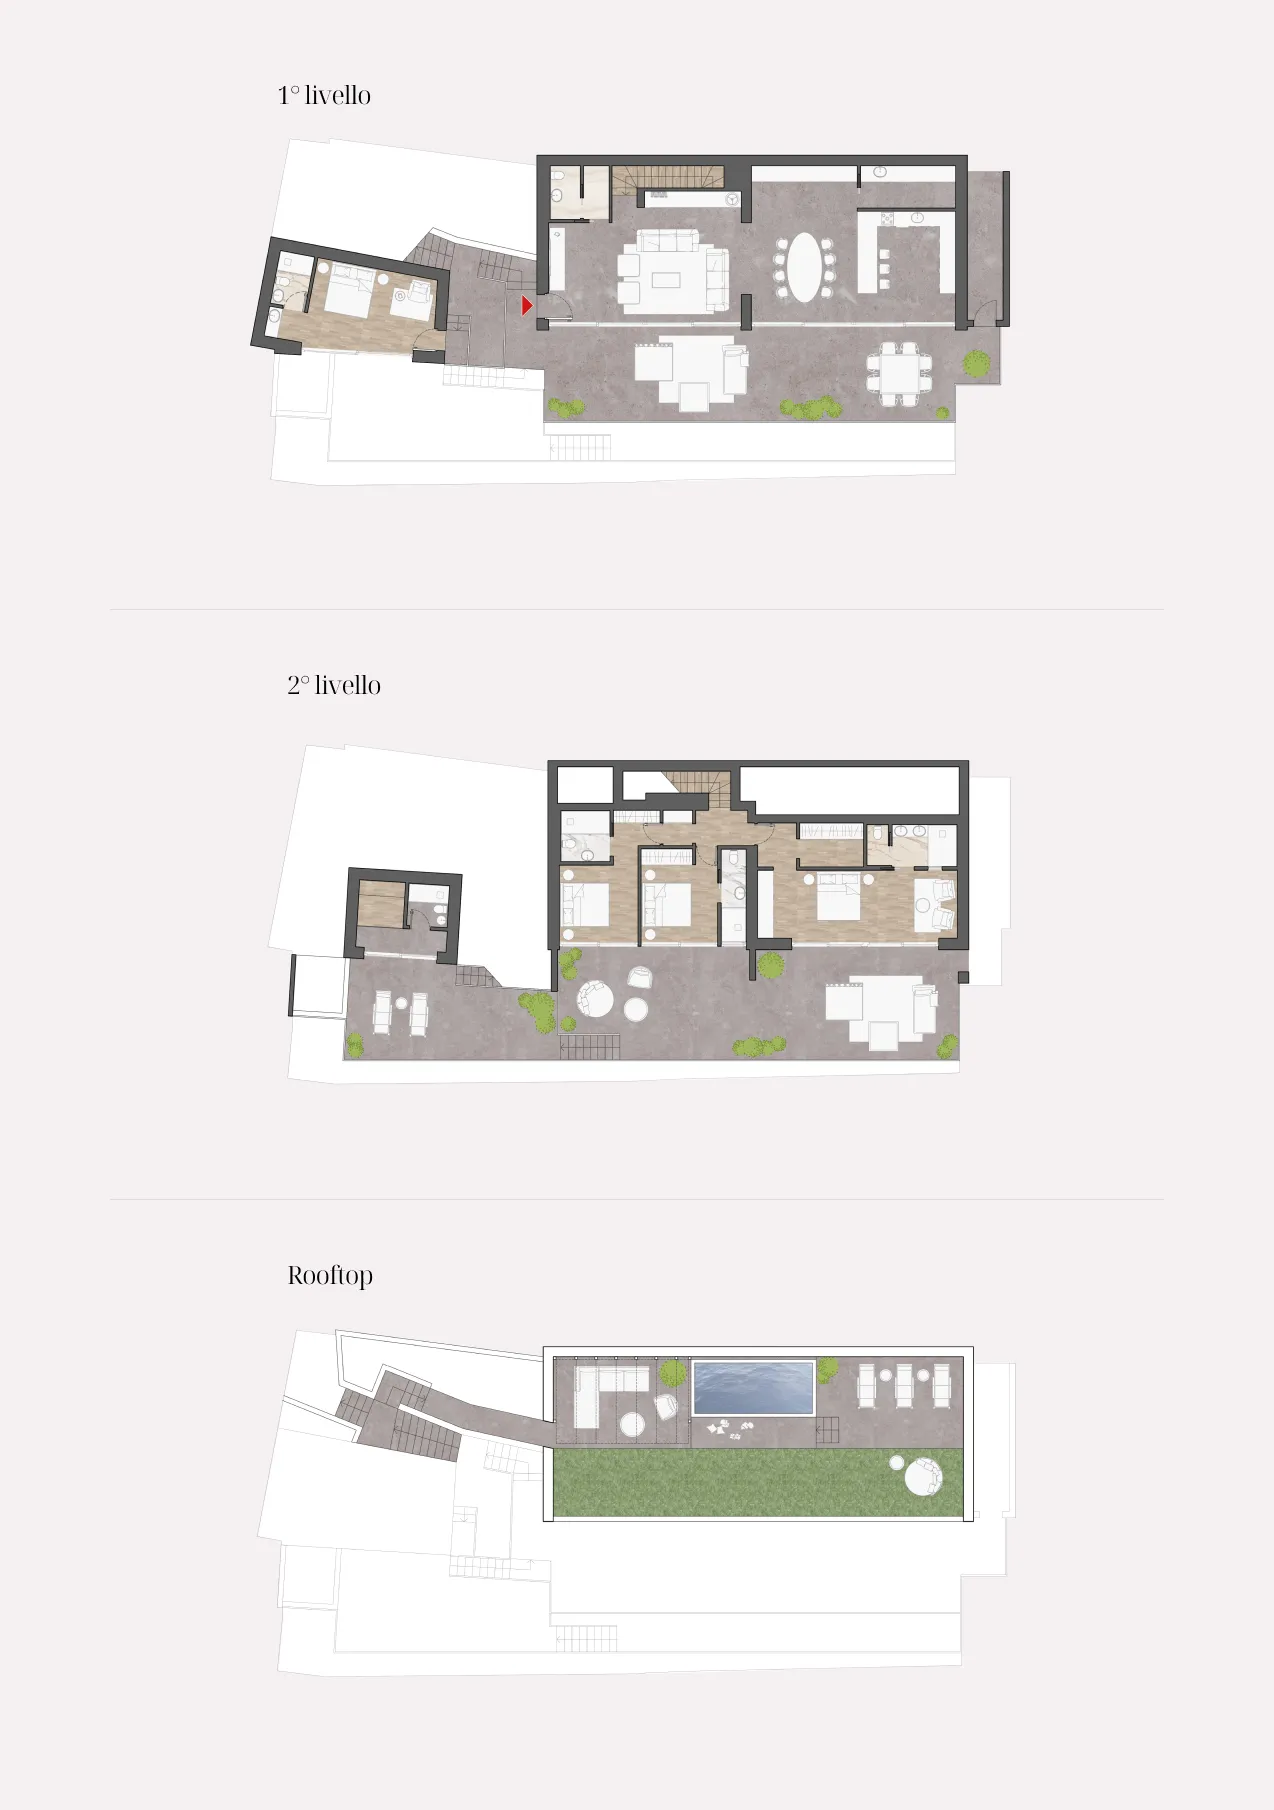
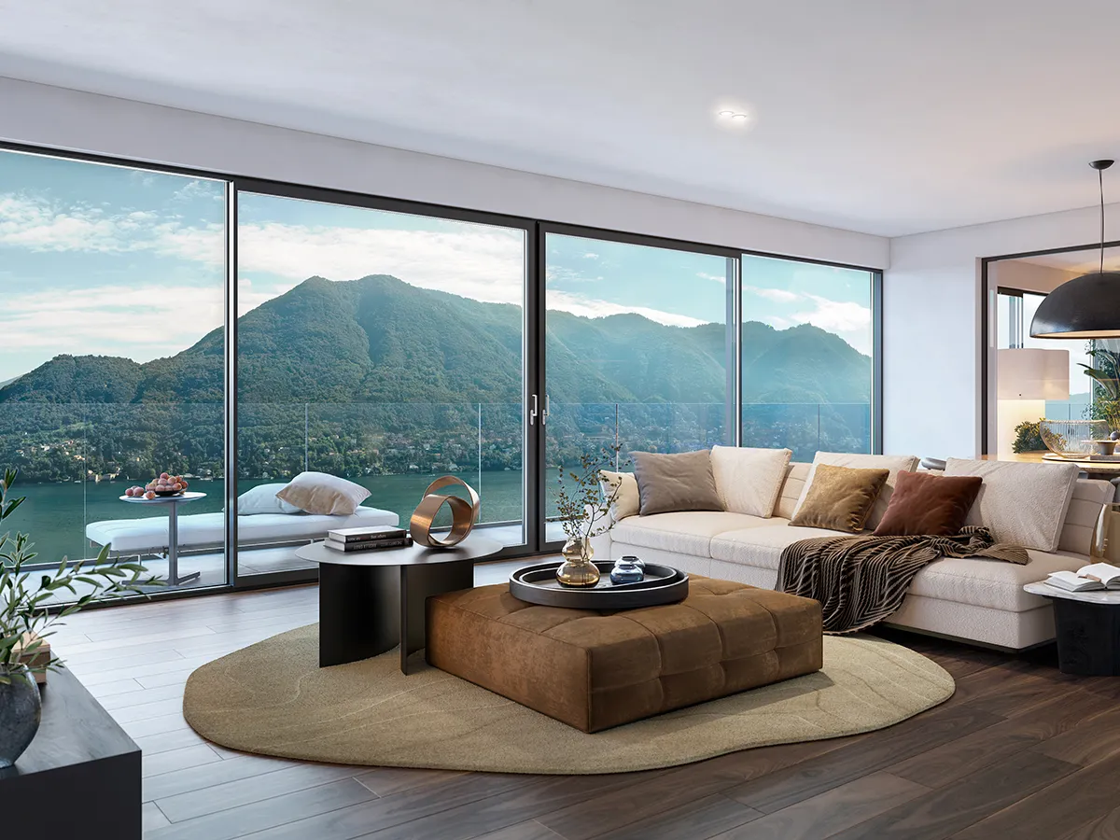
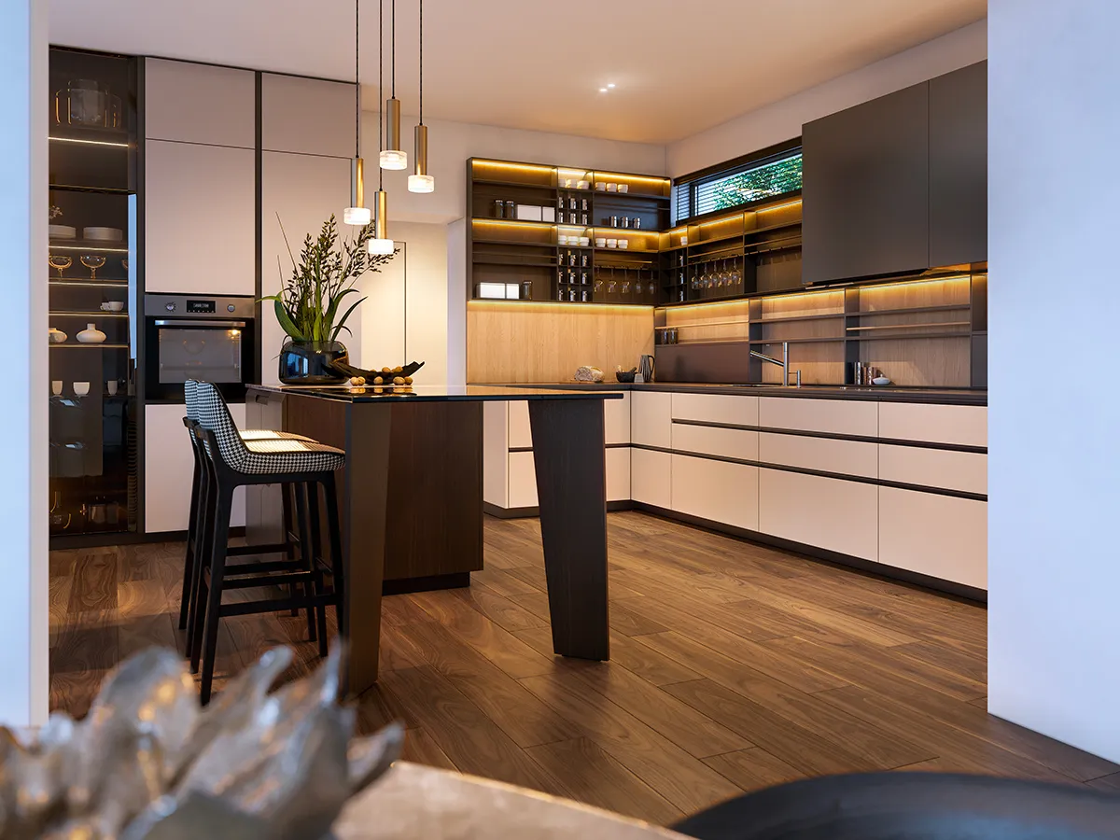
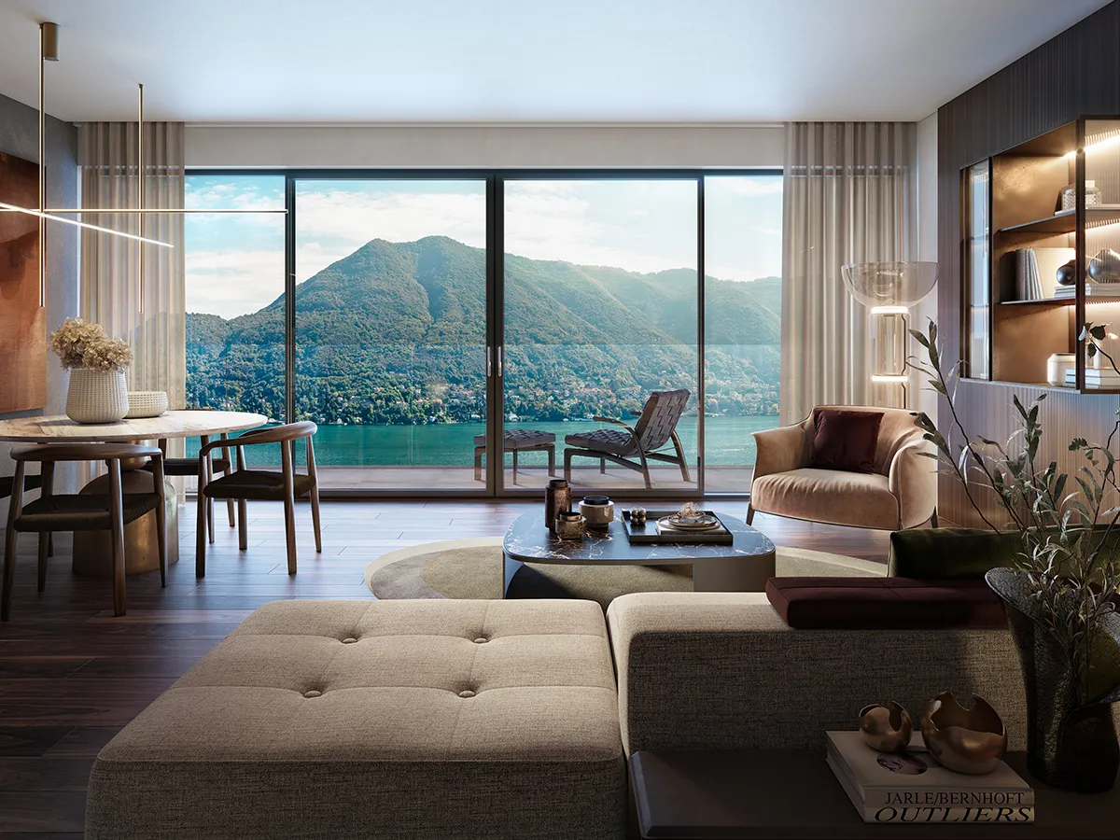
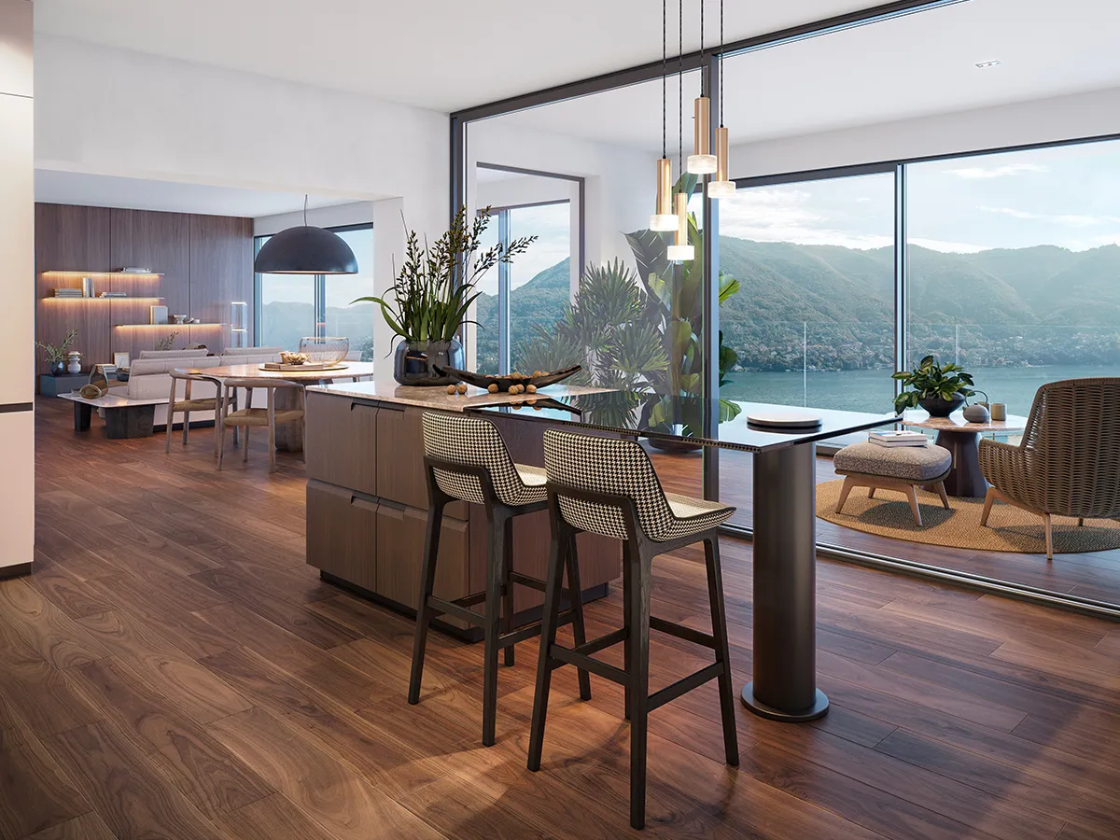
On the first level, there is a spacious and bright living area with lounge, large open-plan kitchen with central island, impressive sofa area, guest bathroom, large floor-to-ceiling windows and direct access to the panoramic terrace, ideal for creating outdoor dining areas and relaxing lounge spaces with outdoor sofas. The large terrace allows breathtaking lake views from every angle.
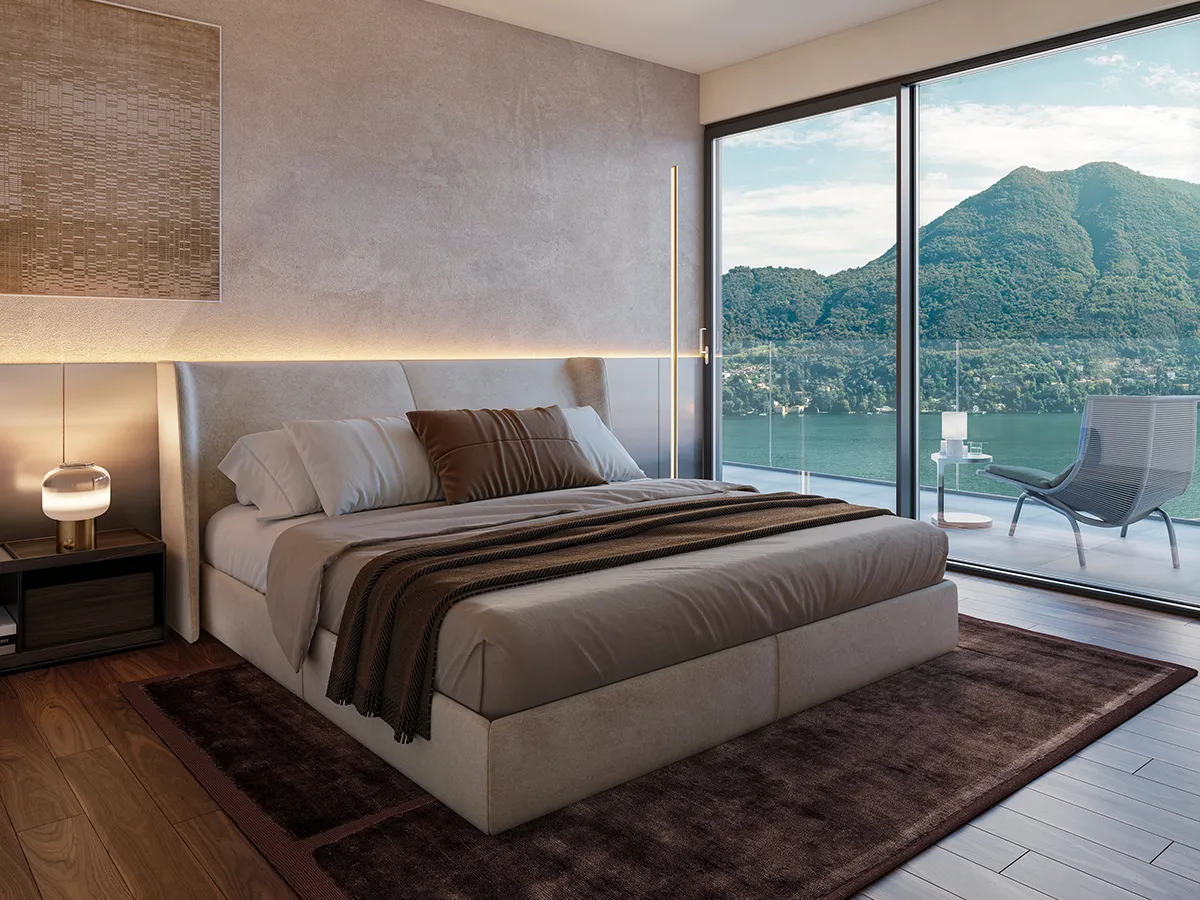
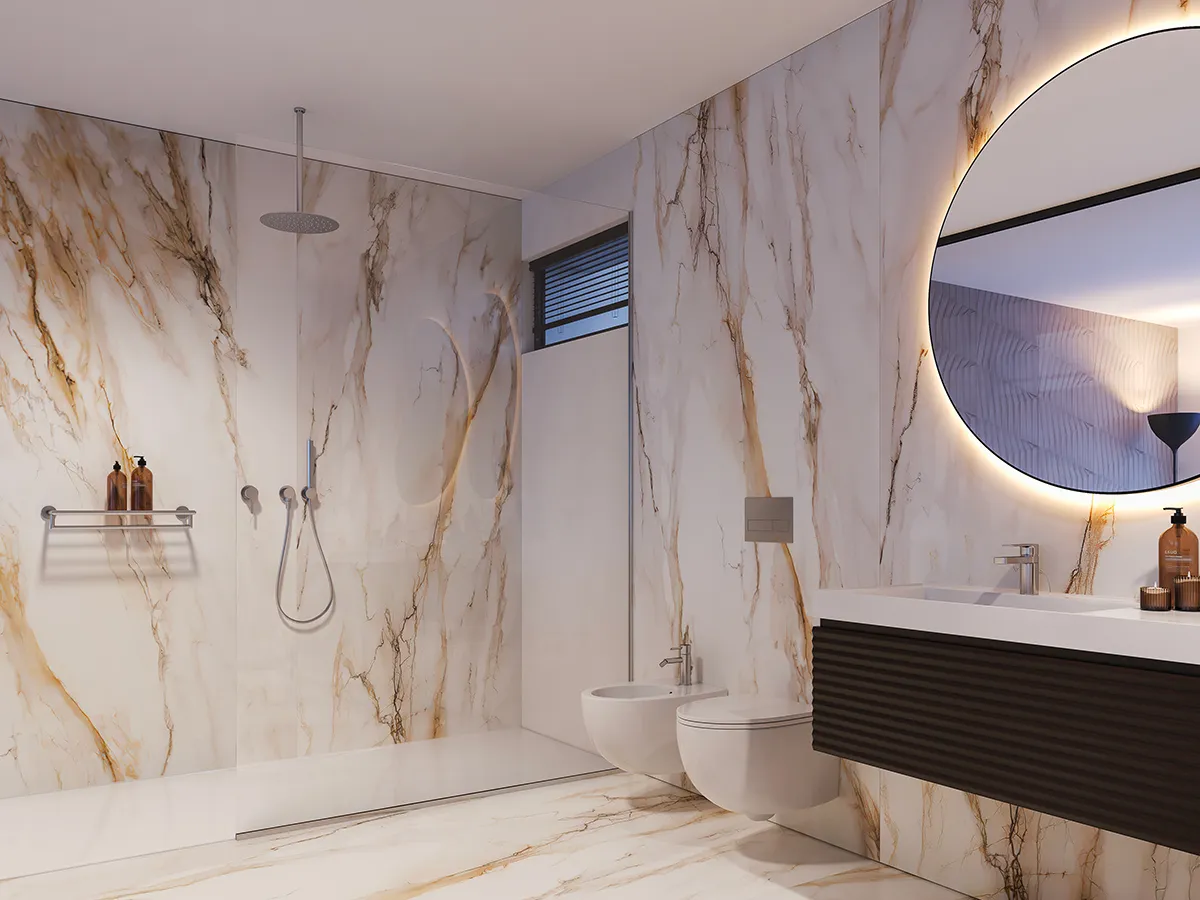
The second level hosts the sleeping area composed of two bedrooms with en-suite bathrooms, both characterised by large windows and private terraces with stunning lake views. The master bedroom features an elegant sleeping area with lounge corner, walk-in wardrobe and spacious en-suite bathroom. All bedrooms have direct access to panoramic outdoor spaces, perfect for relaxation or outdoor fitness areas.
Separated from the main body of the villa, there is also an accessory building where, on the bedroom level, a wellness area with sauna is located, while on the upper level there is an independent guest or staff bedroom with private bathroom.
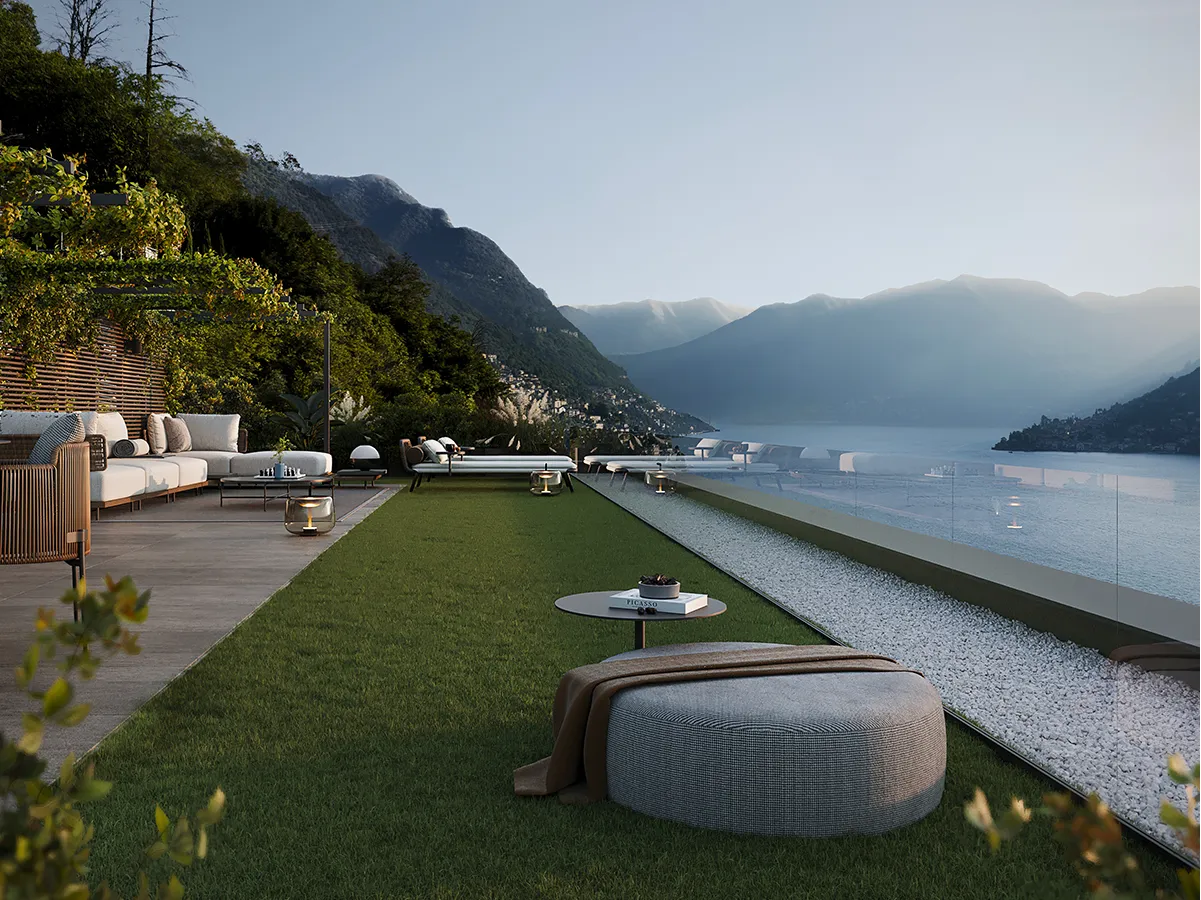
The property is completed by a magnificent rooftop with garden, private swimming pool, pergola and refined lounge area immersed in the privacy and beauty of the lake landscape, with the possibility of installing a panoramic mini pool on the rooftop garden.
We will contact you as soon as possible


